
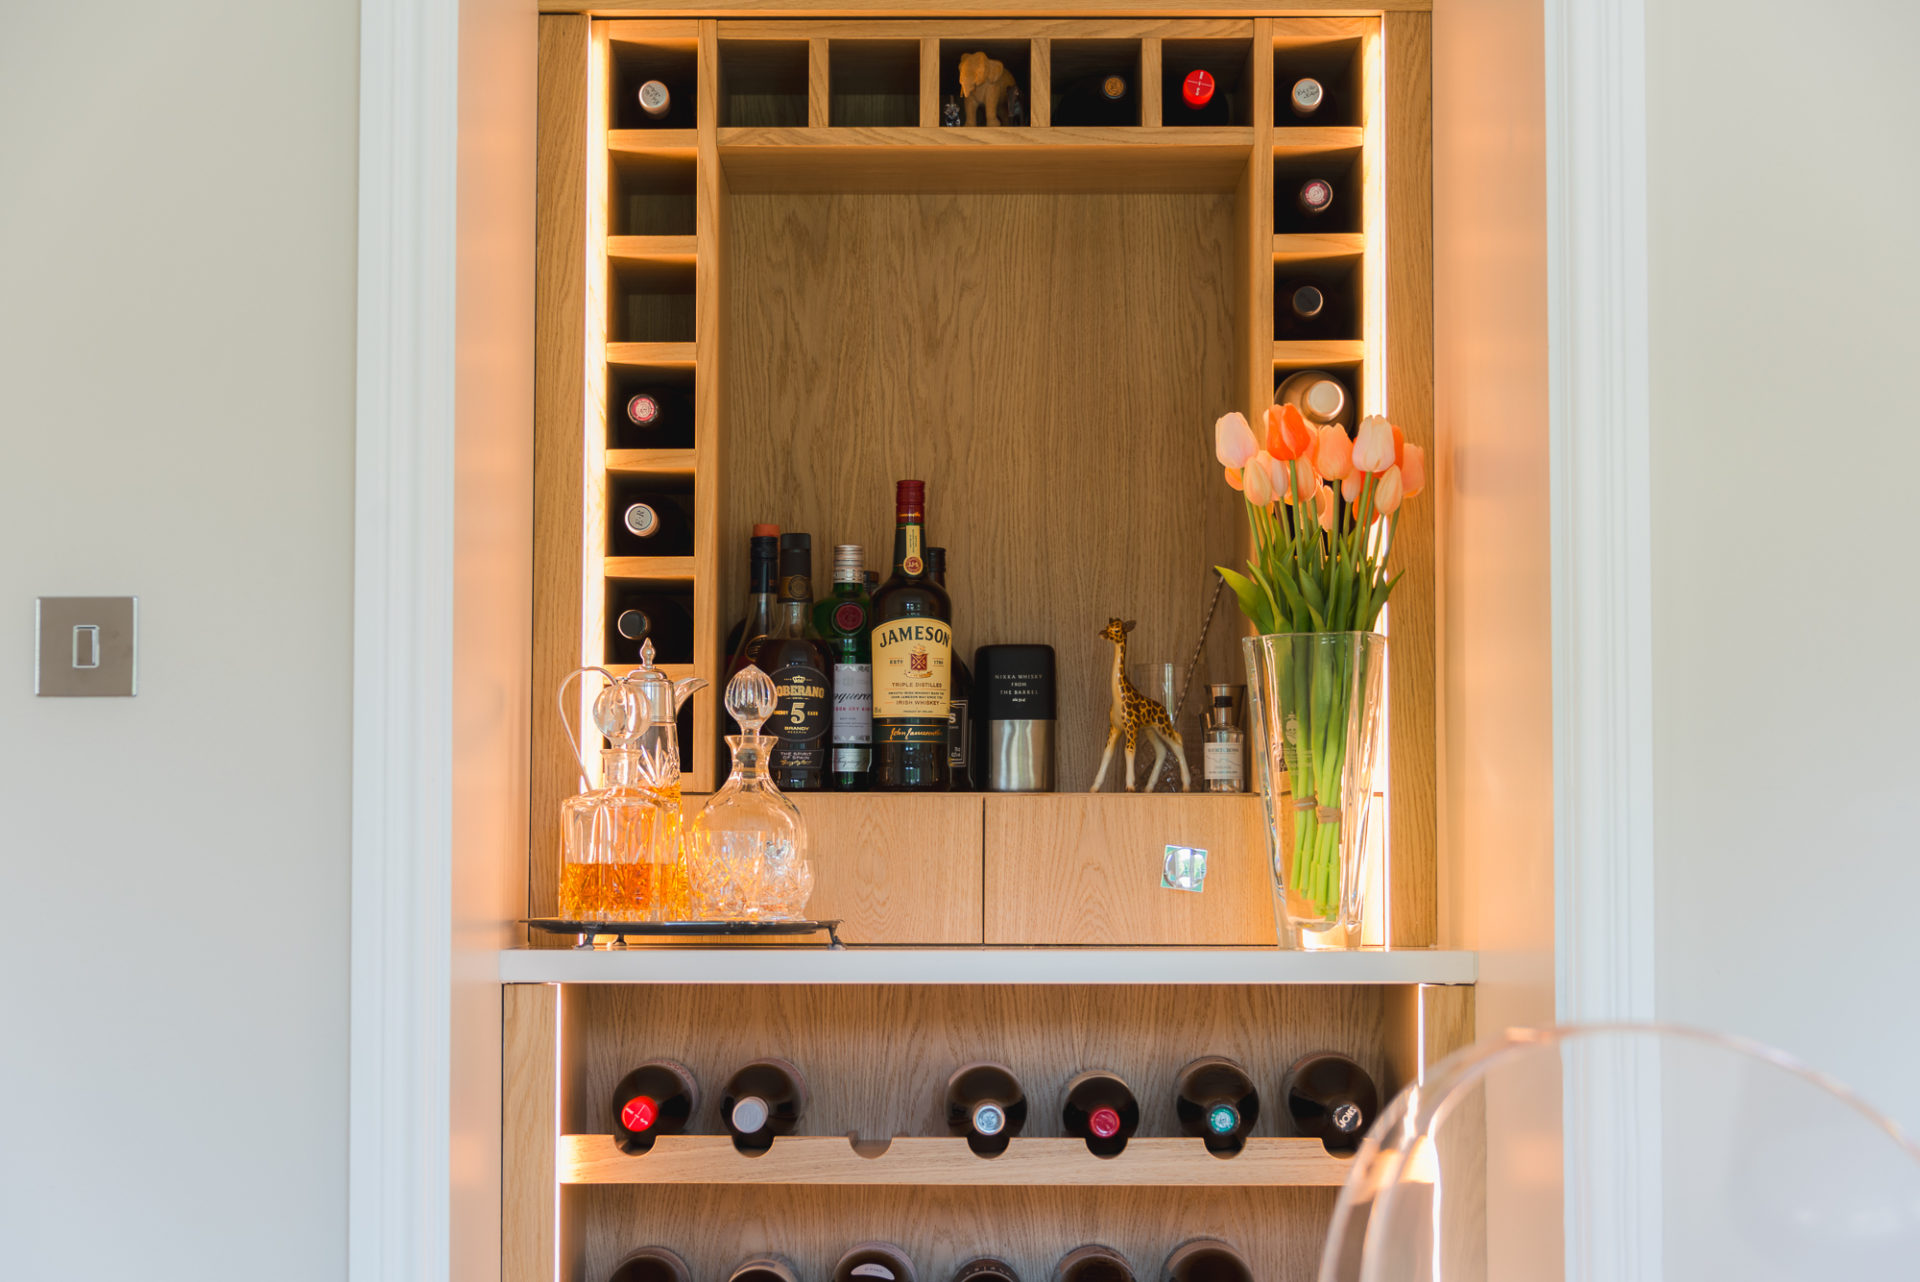
A boot or utility room may not be the first space visitors see, but it often works harder than any other room in the house. It manages muddy footwear, coats, laundry, pet accessories, sports equipment, cleaning products and all the everyday items that need to be close at hand but out of sight.
In 2026, these hardworking spaces are becoming more considered, more beautiful and far more tailored to the way each household lives. The trend is moving beyond a basic row of appliances or a few wall hooks. Today’s bespoke boot and utility rooms combine intelligent storage, durable finishes and elegant design in one practical space.
For homeowners in Derby, Nottingham and the surrounding areas, a carefully planned room can make busy mornings easier, reduce clutter and create a calmer connection between the outdoors and the rest of your home.
What is a bootility room?
The term “bootility” describes a combined boot room and utility room. It is particularly useful for homes where space needs to perform several functions at once.
Depending on your lifestyle, the room may include:
- A comfortable bench for putting on and removing shoes
- Storage for coats, hats, bags and school equipment
- Dedicated boot and shoe storage
- Washing machine and tumble dryer housing
- A sink for rinsing muddy clothing or cleaning equipment
- Drying rails or concealed airers
- Pull-out laundry baskets
- Pet accessories, food and towel storage
- Cleaning supplies and household essentials
- A practical route from the garden, garage or side entrance into the home
The most successful designs begin with your daily routines. Do you have children coming home from school? Dogs that need cleaning after walks? Outdoor hobbies that require bulky equipment? Frequent laundry? These details should shape the layout from the beginning.
2026 trend one: floor-to-ceiling, hidden storage
One of the strongest trends for boot and utility rooms is full-height fitted storage. Using the entire wall height helps make the most of the room while keeping less attractive essentials neatly concealed.
Tall cupboards can be designed to hold:
- Coats and seasonal outerwear
- Vacuum cleaners and cleaning equipment
- Ironing boards and drying racks
- Sports bags and outdoor equipment
- Dog food and pet-care accessories
- Bulk household supplies
- Spare bedding and towels
A combination of open and closed storage is often the most practical approach. Hooks and shelves keep everyday items accessible, while doors and drawers create a clean, uncluttered appearance.
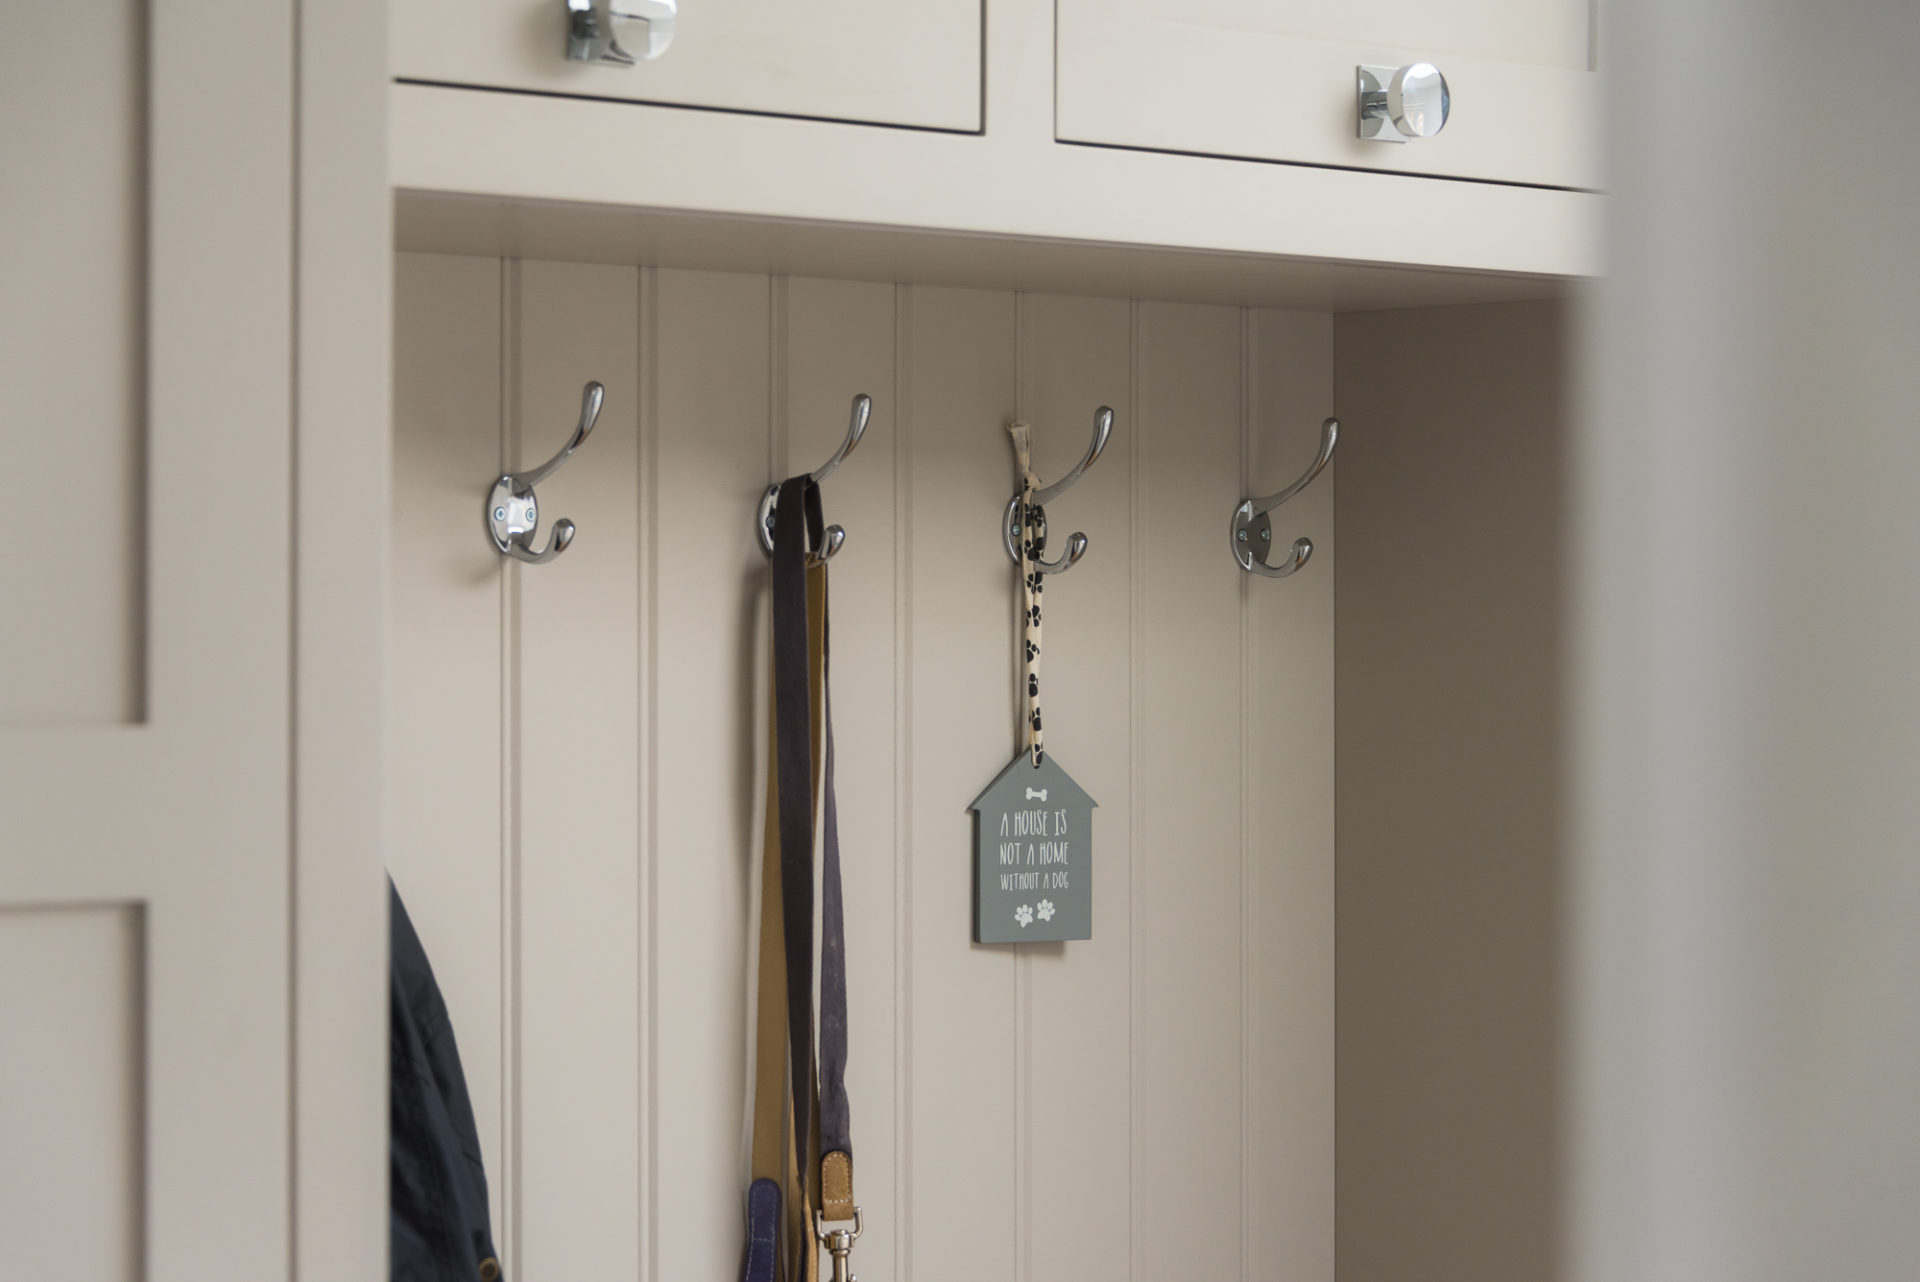
For a family boot room, consider assigning each person their own storage zone. Individual hooks, baskets or drawers make it easier to keep belongings organised and encourage everyone to put things away.
In smaller homes, the same principle can be adapted beneath the stairs or along a hallway wall. A compact bench, a few hooks and shallow cupboards can provide the essentials without taking over the space.
2026 trend two: boot rooms that feel as beautiful as kitchens
Utility rooms were once expected to be purely functional. That has changed. The rise of the “beautility” room reflects a growing desire for practical spaces to feel just as stylish and intentional as kitchens, bedrooms and bathrooms.
This does not mean adding unnecessary decoration. It means choosing finishes that make the room feel like a considered part of your home.
Popular design directions for 2026 include:
- Soft neutral cabinetry with warm wood accents
- Dusty sage, deep green and charcoal tones
- Traditional framed doors with contemporary hardware
- Durable stone-effect worktops
- Discreet integrated appliances
- Simple wall panelling
- Under-cabinet or shelf lighting
- Brushed metal handles and hooks
- Natural textures that add warmth without compromising practicality
The right design should work with the character of your property. A traditional Derbyshire home may suit painted cabinetry, framed doors and a timber bench, while a contemporary Nottingham renovation could benefit from handleless doors, clean lines and integrated appliances.
The key is balance: stylish enough to feel welcoming, robust enough to cope with real life.
2026 trend three: materials selected for everyday demands
Boot and utility rooms need finishes that can tolerate moisture, mud, heat, movement and regular cleaning. A beautiful design will quickly become frustrating if the materials are difficult to maintain.
When planning your room, consider:
Hardwearing flooring
Porcelain tiles, stone-effect finishes and quality luxury vinyl flooring are popular choices because they are easy to clean and suitable for busy entrance areas. Continuing the same flooring through to the back hall can also create a more cohesive feel.
Mid-tone or subtly patterned floors can be particularly forgiving when muddy boots and wet paws are part of daily life.
Wipe-clean cabinetry
Cabinet doors and wall finishes should be easy to wipe down. Durable painted finishes, laminates and carefully selected panels can help protect the room from splashes and scuffs.
Practical worktops
A robust worktop creates a useful surface for folding laundry, sorting bags or preparing items for the next day. Engineered stone and other hardwearing surfaces offer a premium appearance while remaining suitable for demanding use.
Well-chosen seating
A boot-room bench is more than a design feature. It is an important part of the room’s workflow. Choose a surface that is comfortable, durable and easy to maintain, with drawers or cupboards below for shoes and accessories.
2026 trend four: better laundry workflow
A well-designed utility room should reduce effort rather than simply contain appliances. Before choosing cabinetry, think through the complete journey of your laundry:
- Where do dirty clothes arrive?
- Where are they sorted?
- Is there a sink for handwashing or muddy items?
- Where will wet clothes dry?
- Is there a convenient surface for folding?
- Where will clean laundry be stored or carried next?
Stacked appliances can be a useful solution where floor space is limited. Alternatively, appliances can be installed beneath a worktop to create a continuous folding surface.
Ventilation is also essential. Utility rooms can become humid quickly, particularly when laundry is drying indoors. Good extraction, sensible airflow and adequate space around appliances will help the room remain comfortable and protect the surrounding cabinetry.
Electrical and plumbing requirements should be considered at the design stage, especially if you are adding:
- A washing machine and dryer
- A secondary fridge or freezer
- A sink or dog-washing station
- Heated drying rails
- An iron or steamer
- Charging points for handheld devices
This is where professional planning adds real value. Small changes to the layout can make a noticeable difference to how easily the room works.
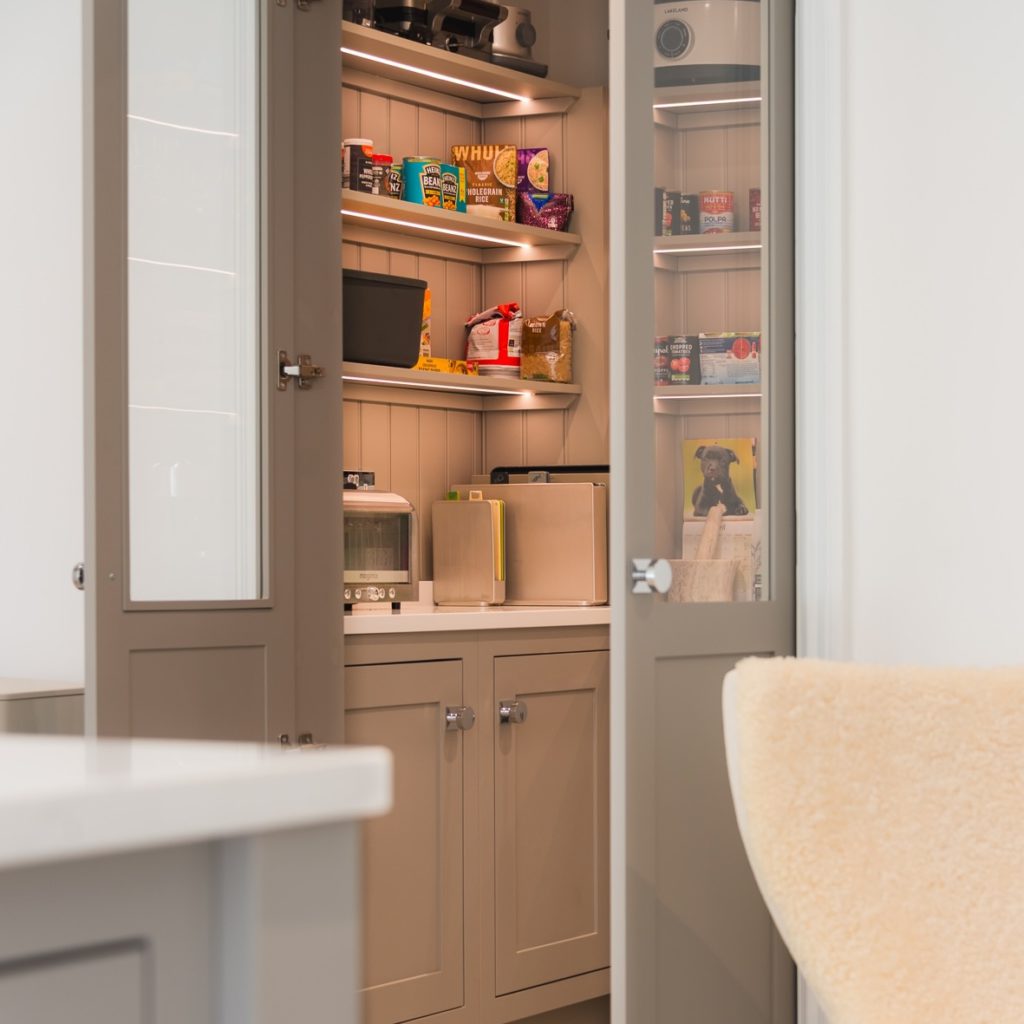
2026 trend five: spaces designed around pets
For many households, the boot room is also the natural home for pet care. A bespoke design can include dedicated spaces for leads, towels, food and grooming equipment.
Depending on the size and location of the room, you might include:
- A low-level hook for leads and harnesses
- Pull-out drawers for pet towels
- Ventilated storage for food
- A washable area for muddy paws
- A small sink or rinse station
- A built-in bed or resting space
- A bin cupboard for pet waste bags and supplies
These features do not need to dominate the room. When integrated into the cabinetry, they can remain discreet while being ready whenever you need them.
How much space do you need?
There is no single ideal size for a boot or utility room. The best layout depends on the number of people in your household, the available floor area and the jobs the room needs to handle.
As a general guide:
- Allow enough space to sit comfortably on the bench
- Keep a clear central walkway between opposing cabinets
- Avoid placing appliance doors where they block the main route
- Use vertical storage in narrow rooms
- Prioritise the features you will use every day
- Consider sliding or pocket doors where a room is particularly compact
A smaller space can still be highly effective. Thoughtful storage planning is often more important than square footage.
Why choose a bespoke design?
Off-the-shelf furniture can provide useful storage, but it rarely makes the best use of an unusual room, sloping ceiling or challenging corner. Bespoke cabinetry allows every element to be tailored around your home and your routines.
At Creative Interiors, every project begins with a conversation. Our experienced designers take time to understand how you use your home, what you need to store and how you want the finished space to feel.
With a heritage of more than 50 years, we combine design expertise with careful craftsmanship and high-quality products from leading interior partner brands. Every client also has a dedicated personal designer, helping ensure that the details remain joined up from the first idea through to installation.
Our service can include:
- Home surveys and design consultations
- Bespoke cabinetry and storage planning
- Structural alterations
- Plumbing and electrical coordination
- Flooring and other associated works
- Trusted tradesperson management
- Installation and final project completion
With one point of contact throughout, you do not have to coordinate every individual trade yourself. It is a seamless, fully managed approach that can make a significant difference during a renovation.
Creative Interiors is also a full KBSA member and holds TrustMark endorsement, giving homeowners additional peace of mind when planning a significant investment in their home.
Visit Creative Interiors in Derby or Nottingham
Whether you are planning a new boot room, a utility renovation or a wider interior project, it can help to see quality cabinetry, worktops and storage solutions in person.
You can visit our Derby showroom or Nottingham showroom to explore ideas and speak with our team. Our experience covers much more than boot rooms, from kitchen design and kitchens in West Bridgford to bathroom design in Derby and Nottingham.
If you are comparing interior designers in the Nottingham area or looking for an experienced team for your next renovation, we would be pleased to discuss your plans.
A boot or utility room should make everyday life feel more organised, not more complicated. With the right layout, durable materials and bespoke storage, even the most hardworking room in your home can become a stylish and rewarding part of the overall design.
Book a personal design appointment with Creative Interiors to start exploring what could work beautifully in your Derby or Nottingham home.