
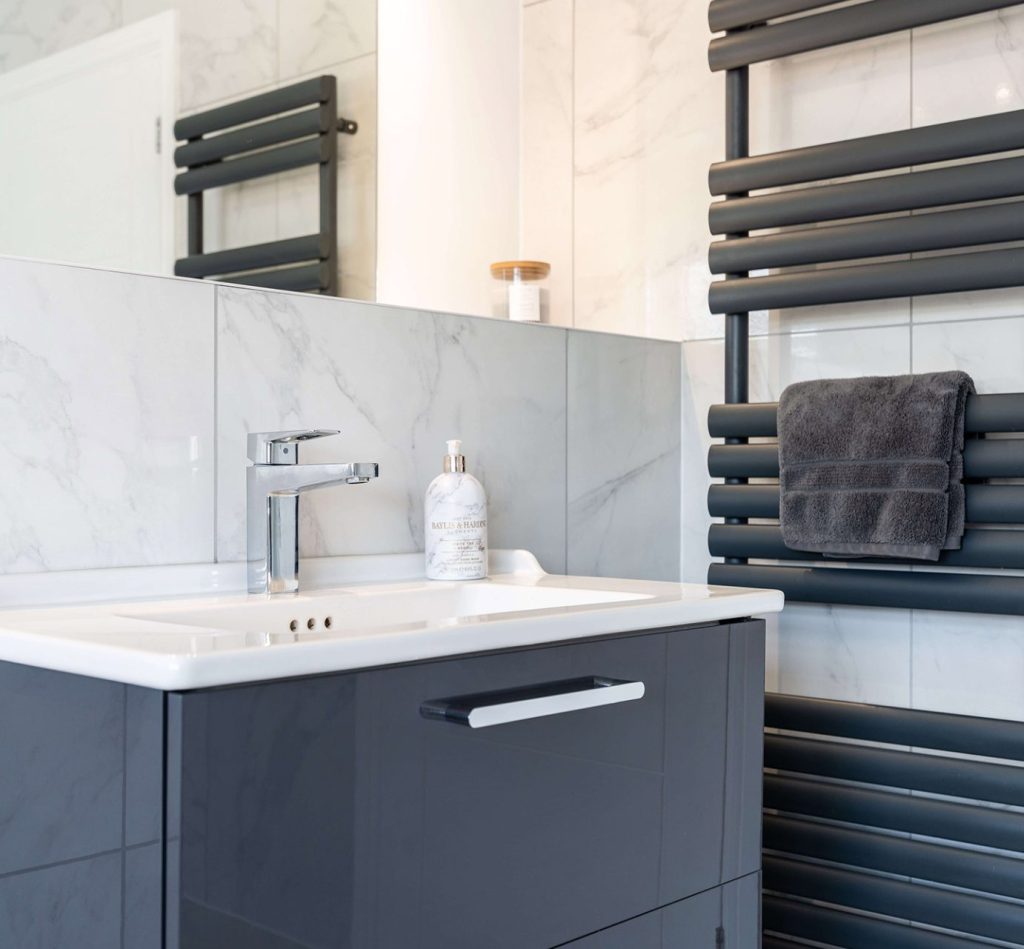
As autumn settles in, many Nottingham homeowners are starting to plan the renovation they want to enjoy next year. A bathroom project can take time to design and coordinate, so beginning the conversation now gives you space to consider the layout, finishes and practical details, not just choose tiles in a hurry.
The direction for 2027 is less about chasing one must-have look and more about creating a personal, restorative room: warm in tone, comfortable to use and carefully tailored to your home. From spa-inspired showers to expressive colour and beautifully integrated storage, here are some of the ideas shaping bathroom design in Nottingham.
1. Spa-like comfort, made for everyday life
A spa-inspired bathroom does not need to feel extravagant or oversized. The most appealing schemes combine a few considered comforts with an uncluttered layout. Think about how you want the room to feel at the start and end of each day, then build the design around those routines.
Homeowners planning ahead are considering features such as:
- Generous walk-in showers with clear glass to maintain a sense of space.
- Rainfall and hand showers, giving you flexibility as well as a more relaxing shower.
- Recessed niches for toiletries, keeping bottles off the floor and ledges.
- Underfloor heating and heated towel rails for a welcome touch of warmth in winter.
- Dimmable, layered lighting for practical morning routines and softer evenings.
Wellness features work best when they are integrated into the design rather than added as an afterthought. A softly lit niche, for example, can be both useful and atmospheric. Likewise, a shower seat or perch may be a discreet comfort that makes the room more adaptable over time.

2. Walk-in showers and wet rooms, with the details resolved
An open shower can make a bathroom feel calmer and more spacious, particularly in a compact room. A full wet room is one option, but it is not the only way to achieve that open, seamless look. A well-planned walk-in shower can offer a similar sense of ease, with less of the floor exposed to water.
The right solution depends on the room and the property. Before choosing a wet-room layout, consider:
- Drainage and floor levels: the floor needs the correct fall for water to drain effectively.
- Waterproofing: the shower area requires a properly specified and installed waterproofing system.
- Floor finish: choose a surface suitable for a wet area, with grip and practicality in mind.
- Ventilation: effective extraction helps manage moisture and protect the room.
- Household needs: retain a bath if it matters to your family or to how you plan to use the home.
These behind-the-scenes decisions are part of good design. They help ensure a bathroom looks elegant and works reliably after the finishing touches are in place.
3. Warmer colour and a more personal palette
Cool greys and bright white still have a place, but many new schemes are leaning towards warmer, more natural colours. Soft stone, cream, mushroom and clay create a gentle foundation. Sage, olive and forest green bring depth, while richer tones such as burgundy or deep blue can add character.
If you are searching for bathroom colour ideas 2025, those earlier palettes can still offer inspiration, but a 2027 scheme can make them feel fresh by combining colour with texture, considered lighting and warm metal finishes. Rather than covering every surface in a bold shade, try using colour selectively:
- Keep the main surfaces calm, then add a deeper colour behind a vanity or within a shower zone.
- Use coloured tiles or paint to create a focal point without overwhelming a smaller bathroom.
- Pair earthy shades with stone-effect surfaces and brushed brass or bronze fittings.
- Bring warmth into a neutral scheme through timber-look details, textiles and softer lighting.
A recent Houzz UK bathroom trends study also points to interest in accent walls. It is a useful reminder that one well-chosen focal area can give a room personality while leaving the rest of the scheme feeling restful.

4. Tactile surfaces and quietly luxurious finishes
Luxury is increasingly expressed through how a surface looks and feels, not simply through a high-gloss finish. Textured porcelain, softly veined stone effects, handmade-look ceramics and fluted details can add depth without making the room feel busy.
For a balanced scheme, choose one or two finishes to lead the design:
- Large-format porcelain can create a clean, continuous look with fewer grout lines.
- Textured or handmade-look tiles add subtle variation to a shower wall or vanity splashback.
- Stone-effect finishes bring natural character with a practical surface for everyday use.
- Brushed brass, bronze or black fittings can provide a clear accent when used consistently.
It is worth seeing finishes in person wherever possible. Lighting, scale and neighbouring materials can change how a tile or metal looks compared with a small sample or screen image.
5. Design the storage and lighting into the room
The most serene bathroom is not always the one with the fewest possessions; it is often the one with a place for everything. Wall-hung vanity units, mirrored cabinets, drawer organisers and recessed niches can keep daily essentials close at hand while helping the room feel composed.
Lighting deserves the same early attention. A single bright ceiling light may be functional, but it can make a carefully designed room feel flat. Consider a combination of:
- General lighting for the whole room.
- Clear, flattering light around the mirror.
- Dimmable lighting for a softer evening atmosphere.
- Low-level or discreet lighting to help with night-time use.
Planning these details at the same time as the layout makes it easier to position switches, fittings and storage where they will be most useful.

Planning a bathroom renovation this autumn or winter
Starting early can make a significant difference to the design process. Before settling on a particular trend, think about the structure and everyday requirements of your room. In older Nottingham homes especially, the existing layout, floor construction and plumbing may influence what is practical.
A helpful starting checklist:
- List your priorities. Is the shower the main focus, or do you want a bath, improved storage or easier access?
- Review the existing room. Note what works, what feels cramped and where you would welcome more light or space.
- Confirm technical requirements. Drainage, water pressure, ventilation, heating and electrical positions can shape the design.
- Choose finishes as a whole. Consider how tiles, furniture, brassware, lighting and paint work together.
- Allow for coordination. Structural changes and multiple trades need planning alongside product choices.
British-manufactured products may also be part of a tailored specification, alongside established partner brands and bespoke elements selected to suit the room. The key is choosing products for their quality, function and fit, not simply because they are currently in fashion.
A considered, managed approach to bathroom design in Nottingham
A successful bathroom renovation balances aspiration with practical decisions. The right layout, reliable installation and durable finishes matter just as much as the final colour palette.
At Creative Interiors, our team brings over 50 years of experience to bespoke interiors, with dedicated designers and full project management from concept through to installation. That means one point of contact to help coordinate the details, including structural work and tradespeople. We are also full KBSA members and TrustMark endorsed.
If you are beginning to explore ideas for your home, you can discover our bespoke bathroom design service or visit our Nottingham showroom in West Bridgford. A conversation with a designer is a useful first step towards a bathroom that feels special now, and continues to work beautifully for years to come.