
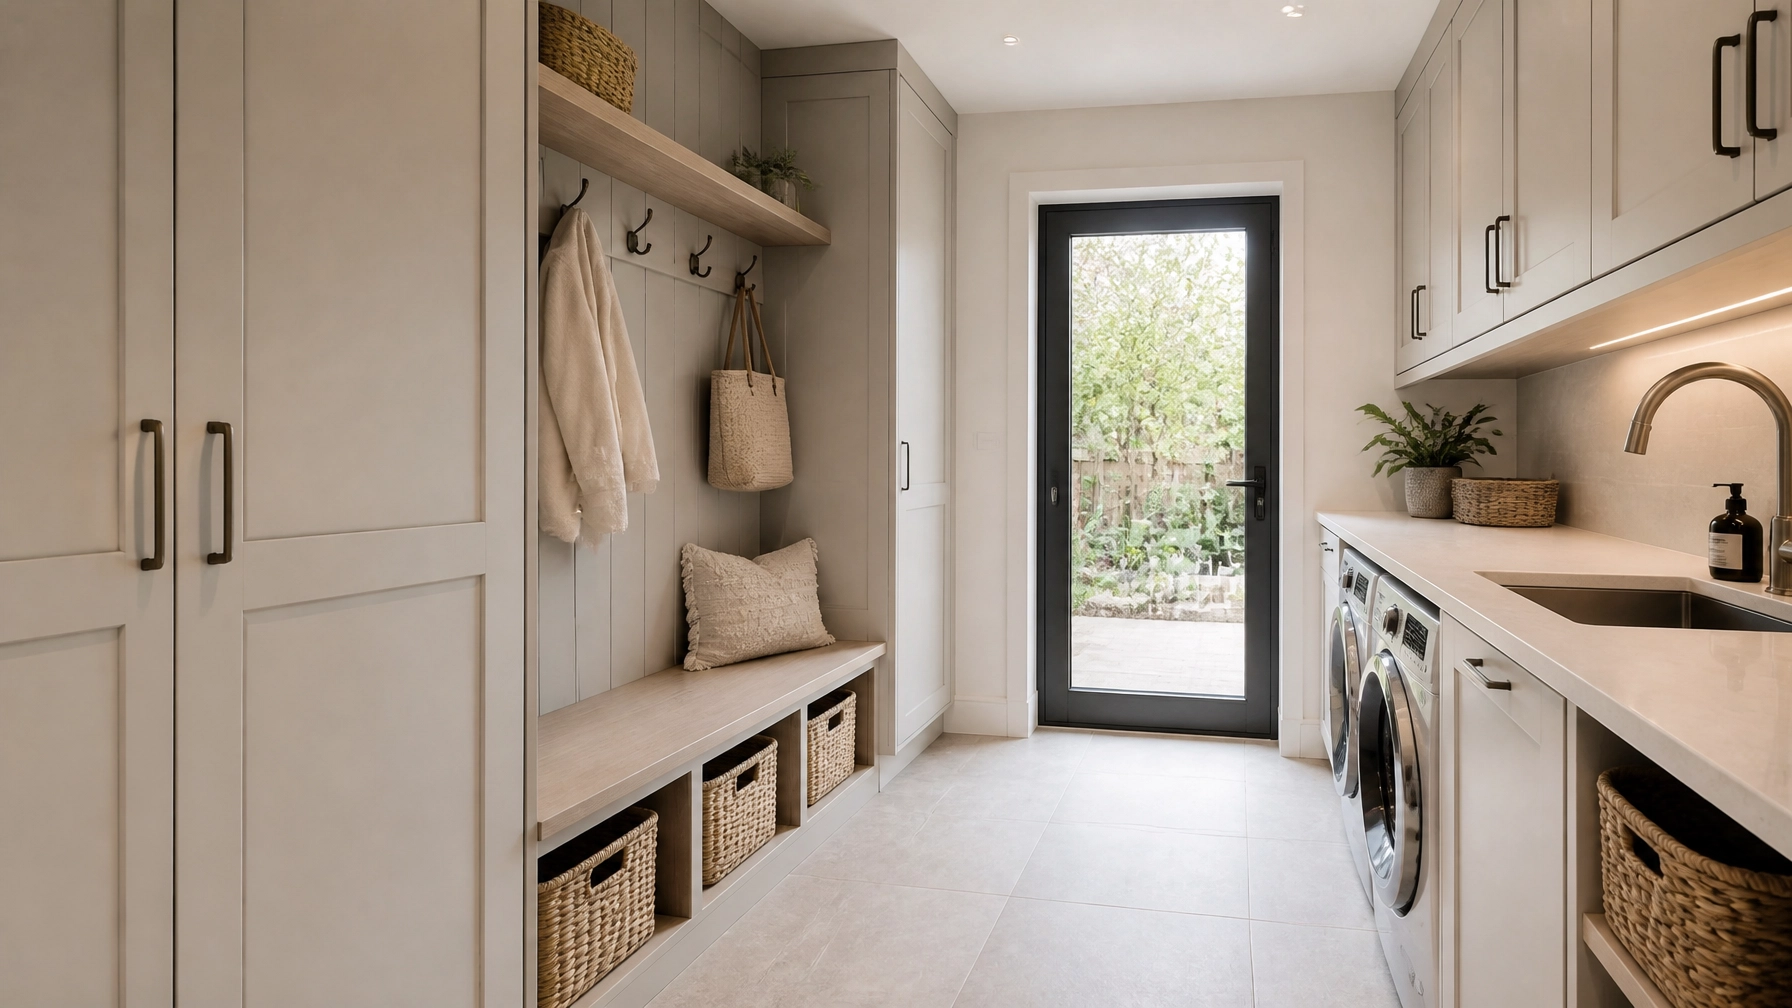
A boot room or utility room may not be the first space you think of when planning a home renovation. Yet for busy households across Derby and Nottingham, these practical rooms can make an enormous difference to everyday life.
From muddy boots and school bags to laundry, pet accessories and cleaning equipment, they handle the tasks that keep a home running smoothly. With thoughtful planning and bespoke cabinetry, they can also become some of the most elegant and useful rooms in the house.
The latest approach is to create spaces that are beautifully designed, highly organised and tailored around the way you live. Here are some ideas to consider if you are planning a boot room, utility room or combined space.
Why boot rooms and utility rooms are becoming so popular
Modern homes need to work hard. Kitchens are often used for cooking, entertaining, homework and family time, while hallways can quickly become overwhelmed with coats, shoes and outdoor equipment.
A dedicated boot room or utility room helps to separate these everyday activities.
The benefits include:
- Keeping muddy footwear and outdoor clothing away from living spaces
- Creating additional storage for coats, bags, sports equipment and pet accessories
- Providing a dedicated place for washing, drying and folding laundry
- Reducing visual clutter in the kitchen and hallway
- Making better use of side entrances, extensions and underused areas
- Creating a more practical connection between the garden and the home
A well-designed room should not feel like an afterthought. It can complement the style of your kitchen and become a seamless part of your wider interior design.
1. Start with the way your household lives
The most successful boot room and utility room designs begin with a conversation about your routines.
Before choosing colours or cabinet handles, consider:
- How many people will use the room each day?
- Is it mainly accessed from the garden, garage or driveway?
- Do you need space for pets, children or sports equipment?
- Will laundry be washed, dried and folded there?
- Do you need to store cleaning products, ironing equipment or a vacuum cleaner?
- Would an additional sink be useful?
- Are there structural changes that could improve the layout?
These questions help determine the balance between open and closed storage, worktop space, seating and appliance placement.
For example, a family with young children may benefit from individual cubbies and low-level hooks. A rural property may need tall cupboards for coats, boots and gardening equipment. A home with pets could incorporate a dedicated space for leads, towels, food and grooming essentials.
Bespoke design means making the room fit your lifestyle, rather than trying to make your lifestyle fit standard furniture.
2. Create clear zones for better organisation
A combined boot room and utility room can work particularly well when it is divided into practical zones.
The entrance zone
Position this close to the external door. It might include:
- A built-in bench for putting on and removing footwear
- Durable flooring that is easy to clean
- Hooks for everyday coats, dog leads and bags
- Open shelving or cubbies for frequently used items
- Boot trays or a recessed matwell to catch water and dirt
The laundry zone
This area can accommodate:
- Integrated washing and drying appliances
- A sink for handwashing, cleaning footwear or rinsing outdoor items
- A continuous worktop for folding laundry
- Pull-out laundry baskets
- Tall storage for an ironing board, mop and vacuum cleaner
- Shelves or cupboards for detergents and household supplies
Keeping these zones distinct makes the room easier to use. It also helps to prevent wet boots and muddy coats from interfering with clean laundry.

3. Make the most of bespoke storage
Storage is often the main reason homeowners choose a bespoke boot room or utility room. Made-to-measure cabinetry can use every available centimetre, including awkward corners, tall walls and spaces beneath benches.
Useful storage ideas include:
- Floor-to-ceiling cupboards for coats, seasonal clothing and bulky outdoor equipment
- Individual lockers or cubbies for each family member
- Deep drawers for shoes, hats, gloves and pet accessories
- Tall cleaning cupboards with internal storage for mops and long-handled tools
- Overhead cupboards for less frequently used items
- Pull-out laundry baskets for separating washing
- Open shelves for attractive baskets and everyday essentials
- Integrated appliance storage to create a calm, uncluttered finish
A mixture of open and closed storage usually works best. Hooks and shelves make frequently used items easy to reach, while closed cupboards keep the overall room looking neat.
Consider the height of the people using the room, too. Children’s coats and bags should be accessible, while cleaning products and heavier equipment may be better stored higher or behind closed doors.
4. Choose finishes that are practical as well as stylish
A boot room needs to cope with water, dirt and heavy daily use. A utility room needs to withstand humidity, heat and frequent cleaning. That does not mean the design has to be purely functional.
The right finishes can combine durability with a polished, welcoming look.
Flooring
Consider hardwearing, easy-clean options such as:
- Porcelain or ceramic tiles
- Sealed natural stone
- Luxury vinyl flooring
- Other slip-resistant surfaces suited to high-traffic areas
Mid-tone flooring can be forgiving in a busy entrance, while a textured finish can provide additional grip when the floor is wet. If the room connects directly to the kitchen, using complementary flooring can help the two spaces feel connected.
Cabinetry
Painted cabinetry, natural timber, modern laminates and textured finishes can all work well. The best choice will depend on the style of your home and how heavily the room is used.
A boot room in a traditional Derbyshire property might suit framed cabinetry and natural oak details. A contemporary Nottingham home may benefit from handleless doors, streamlined storage and a simple neutral palette.
Worktops and sinks
A durable worktop provides a useful place for folding clothes, sorting shopping or preparing items before they go into storage. A deep sink can be invaluable for cleaning muddy boots, rinsing sports kit or washing outdoor accessories.
5. Remember lighting, heating and ventilation
These rooms are often used early in the morning and late at night, so good lighting is essential.
A layered lighting scheme could include:
- Bright general lighting for the whole room
- Task lighting over worktops and sinks
- Integrated lighting inside cupboards
- Subtle lighting beneath wall cabinets or benches
Good ventilation is equally important, particularly where washing machines, tumble dryers or wet coats are present. Your designer and tradespeople can advise on suitable ventilation, appliance clearances and service routes as part of the planning process.
Heating can also improve comfort. A radiator, heated rail or dedicated drying area may help coats and footwear dry more effectively during wetter months.
6. Connect the design to your kitchen and wider home
A boot room or utility room does not have to look separate from the rest of your interior.
Many homeowners choose cabinetry, handles, colours or worktops that complement their kitchen. This creates continuity, especially where the two rooms are connected by an open doorway or concealed door.
Creative Interiors has spent more than 50 years designing tailored interiors for homeowners in Derby, Nottingham and the surrounding areas. The same attention to proportion, materials and storage that goes into our bespoke kitchen design can be applied to supporting spaces, too.
This is particularly useful if you are planning a wider renovation, such as:
- A new kitchen and utility room
- A kitchen extension with a rear boot room
- A hallway and storage redesign
- A bathroom, kitchen and utility room project
- Structural changes to improve the flow between rooms
Our completed projects demonstrate how carefully considered design can combine practical storage with a distinctive sense of style.

Working with an experienced design team
A boot room or utility room may be smaller than a kitchen, but it still requires careful planning. Appliance positions, plumbing, electrics, ventilation, lighting, cabinetry and flooring all need to work together.
Working with experienced interior designers in Derby or a specialist team serving Nottingham can help you avoid compromises. At Creative Interiors, every client journey starts with a conversation about your needs, preferences and the way you want your home to feel.
Your dedicated personal designer can help you explore:
- The best layout for your available space
- Bespoke storage solutions
- Durable materials and finishes
- Appliance integration
- Lighting and service requirements
- How the room should connect with your kitchen or hallway
Whether you are exploring interior design in Derby, considering kitchens in Derby, or visiting kitchen showrooms in Derby, it is worth discussing supporting spaces at the same time. Homeowners looking at kitchens in West Bridgford may also find that a coordinated utility or boot room adds considerably more value and convenience to a renovation.
The same principle applies to wider projects involving bathroom design in Nottingham or a bathroom in Derby. A single, joined-up design approach can help every room feel considered and cohesive.
Creative Interiors also offers full project management, with one point of contact coordinating everything from structural changes to tradespeople and installation. We are full KBSA members and Trustmark endorsed, providing added reassurance when you are investing in a significant home improvement project.
A small room that can transform everyday life
The best boot rooms and utility rooms are not designed around trends alone. They are designed around real routines.
With the right layout, storage and materials, these spaces can:
- Make mornings less rushed
- Keep the kitchen and hallway clearer
- Give every coat, shoe and cleaning item a designated home
- Support family life, pets and hobbies
- Add comfort and value to your home
If you are considering a bespoke boot room, utility room or wider renovation in Derby or Nottingham, we would be delighted to hear about your ideas. Visit the Creative Interiors showroom in Derby or Nottingham, or start a conversation with our design team. Together, we can create a tailored space that works beautifully for everyday living.