
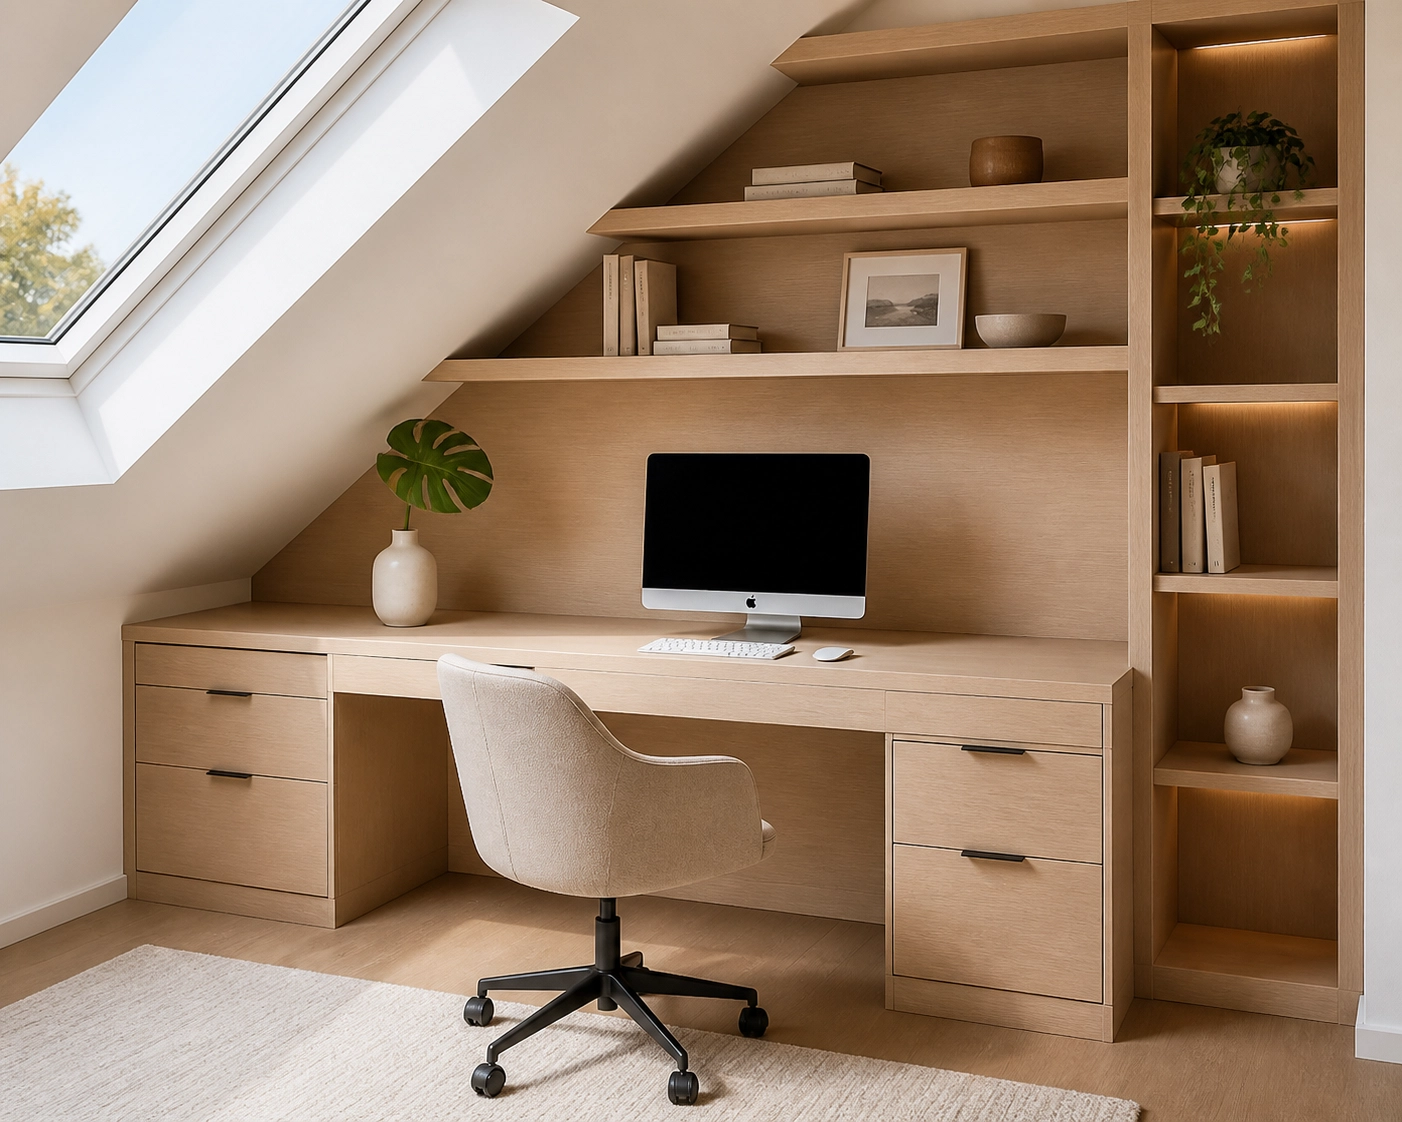
Working from home has become a long-term part of everyday life for many homeowners across Nottingham and Derby. Yet a productive workspace should be more than a desk placed in a spare room. It should support the way you work, complement your home and feel comfortable enough to use every day.
In 2026, the most successful home office designs combine bespoke storage, natural materials, integrated technology and considered ergonomics. The result is a workspace that feels calm, personal and beautifully connected to the rest of the home.
At Creative Interiors, we have over 50 years of experience creating tailored interiors with craftsmanship and attention to detail at their heart. Whether you are converting a spare bedroom, making use of an alcove or planning a more substantial renovation, these are the key home office trends to consider.
1. Built-in joinery that makes every centimetre count
One of the biggest advantages of a bespoke home office is the ability to design around the room rather than forcing the room to accommodate standard furniture.
In homes across Nottingham and Derby, working spaces often need to fit into:
- Spare bedrooms
- Garden rooms
- Loft conversions
- Under-stair areas
- Alcoves and chimney breasts
- Open-plan kitchen and living spaces
Built-in joinery and fitted storage can be designed to make the most of these challenging areas. A full-height storage wall, for example, can combine a spacious desk, filing drawers, display shelving and concealed cupboards within one elegant arrangement.
Consider including:
- A made-to-measure desk designed around your preferred working height
- Full-height cupboards for files, stationery and equipment
- Concealed printer and scanner storage
- Open shelving for books, artwork and personal items
- Integrated cable channels and charging points
- Pocket doors or bi-fold doors to hide the workspace when not in use
This approach creates a more peaceful visual environment because everything has a place. It also avoids the mismatched look that can come from combining several freestanding pieces.

2. Home offices that feel connected to the rest of your interior
The home office is no longer expected to look like a corporate environment. The 2026 approach is more residential, relaxed and individual, often described as a blend of professional ergonomics and comfortable home design.
Your office should feel like a natural extension of your interior rather than an afterthought. This might mean matching the colour palette and materials used elsewhere in your home, or introducing a complementary finish that gives the room its own character.
For example, you could connect the office to the rest of your home through:
- Matching cabinetry finishes or handles
- Repeated timber tones
- Consistent flooring
- Coordinated wall colours
- Similar lighting details
- Bespoke furniture proportions that reflect nearby rooms
This is particularly valuable when your office sits beside a kitchen, living room or bedroom. A carefully considered design allows the spaces to flow together while still giving the office a sense of purpose.
For homeowners researching interior design Derby or looking for experienced interior designers in Derby, this wider view of the home is important. A good design should work as part of the property as a whole, not just look attractive in isolation.
3. Natural light and biophilic details
Natural light has a significant influence on how a workspace feels. Where possible, position the desk near a window so you can benefit from daylight and a connection to the outdoors. Avoid placing a screen directly in front of a bright window, however, as this can create glare.
Layered lighting is also essential, particularly during darker mornings and evenings. A successful scheme could include:
- Soft general lighting for the room
- Focused task lighting at the desk
- Integrated LED lighting beneath shelves
- Adjustable lighting for video calls
- Warm evening lighting to help the room transition after work
Biophilic design is another defining trend for 2026. This simply means bringing elements of nature into the interior. Plants, timber, natural stone, woven textures and views of greenery can all contribute to a calmer atmosphere.
You might introduce these details through:
- A built-in planter within a shelving unit
- Warm oak or walnut-effect cabinetry
- Linen blinds or textured upholstery
- A natural fibre rug
- Houseplants positioned within your eye line
- Artwork inspired by landscapes or botanical forms
The goal is not to create a themed room. Instead, use natural details thoughtfully to soften the space and make it more welcoming.
4. Smart technology that works quietly in the background
Technology is essential to most modern home offices, but it should not dominate the design. In 2026, smart technology is becoming increasingly integrated and discreet.
Rather than allowing chargers, cables and equipment to spread across the desk, plan these details during the design stage. Bespoke joinery can incorporate:
- Cable management channels
- In-desk power sockets
- USB and USB-C charging points
- Wireless charging areas
- Monitor arms
- Concealed docking stations
- Ventilated cupboards for printers and other equipment
You may also wish to consider a height-adjustable desk. The ability to alternate between sitting and standing can encourage movement throughout the day, while memory settings make it easy to find a comfortable working position.
Smart lighting can be programmed for different uses, such as:
- Focused daytime work
- Video meetings
- Evening reading
- A softer end-of-day setting
The most successful technology integration is often the kind you barely notice. It gives you flexibility and convenience without compromising the calm, elegant appearance of the room.

5. Zoning for better work-life balance
A home office should help you focus, but it should also make it easier to switch off. This is why zoning is becoming increasingly important in bespoke workspace design.
If space allows, divide the room into distinct areas:
- A primary work zone for your desk, screens and essential equipment
- A storage zone for files, stationery and technology
- A reading or thinking zone with a comfortable chair
- A video-call backdrop with considered shelving, artwork or planting
- A movement zone to encourage stretching or changing position
In smaller homes, zoning can be achieved through furniture placement, lighting or changes in material. A fitted desk can be closed behind doors at the end of the working day, helping to create a clear boundary between professional and personal time.
For an open-plan room, a bespoke desk and storage wall can define the office area without making the overall space feel divided. The design might echo the cabinetry of a nearby kitchen or utility room, creating continuity across the home.
6. Ergonomics without compromising style
A beautiful office needs to be comfortable as well as attractive. Ergonomics should be considered from the beginning rather than added later.
Important details include:
- A desk height suited to your proportions
- A supportive chair with adjustable lumbar support
- A screen positioned at a comfortable eye level
- Enough depth for your monitor, keyboard and working materials
- Space to move your legs freely
- Task lighting that avoids glare
- Storage positioned according to how often you use it
Good ergonomic design does not have to look clinical. A tailored desk, refined cabinetry and carefully chosen materials can provide the support you need while maintaining a stylish, residential feel.
At Creative Interiors, our designers take the time to understand how you work, what you need to store and how you want the room to feel. This personal approach is central to creating an office that is genuinely bespoke.

A managed renovation from the first conversation to completion
Some home office projects involve more than furniture. You may be considering structural changes, new flooring, upgraded lighting, additional electrical work or the removal of a wall to improve the layout.
Managing several trades independently can be time-consuming and stressful. With Creative Interiors, you have one point of contact throughout the project. Our team can manage the design and coordinate the work, including structural changes and the tradespeople required to complete them.
Our approach includes:
- A personal design consultation
- Bespoke planning around your room and lifestyle
- Detailed design development
- Coordination of trades and installation
- Careful attention to finishes and final details
- Support throughout the project
We also provide peace of mind through our full KBSA membership and TrustMark endorsement. These accreditations reflect our commitment to professional standards, customer care and quality workmanship.
Visit our Derby or Nottingham showroom
Whether you are planning a dedicated home office or considering how to incorporate a workspace into a wider renovation, seeing materials and finishes in person can be invaluable.
Our Derby showroom is located at 39 Duffield Road, Derby, DE1 3BH. Our Nottingham showroom can be found at 11 Radcliffe Road, West Bridgford, Nottingham, NG2 5FF.
You can explore our Derby showroom, visit our Nottingham showroom or browse our expert designers to learn more about our approach.
A productive home office should be tailored to your routines, your property and your ambitions. If you are ready to create a workspace that is both functional and beautifully finished, contact Creative Interiors to arrange a personal design appointment.