
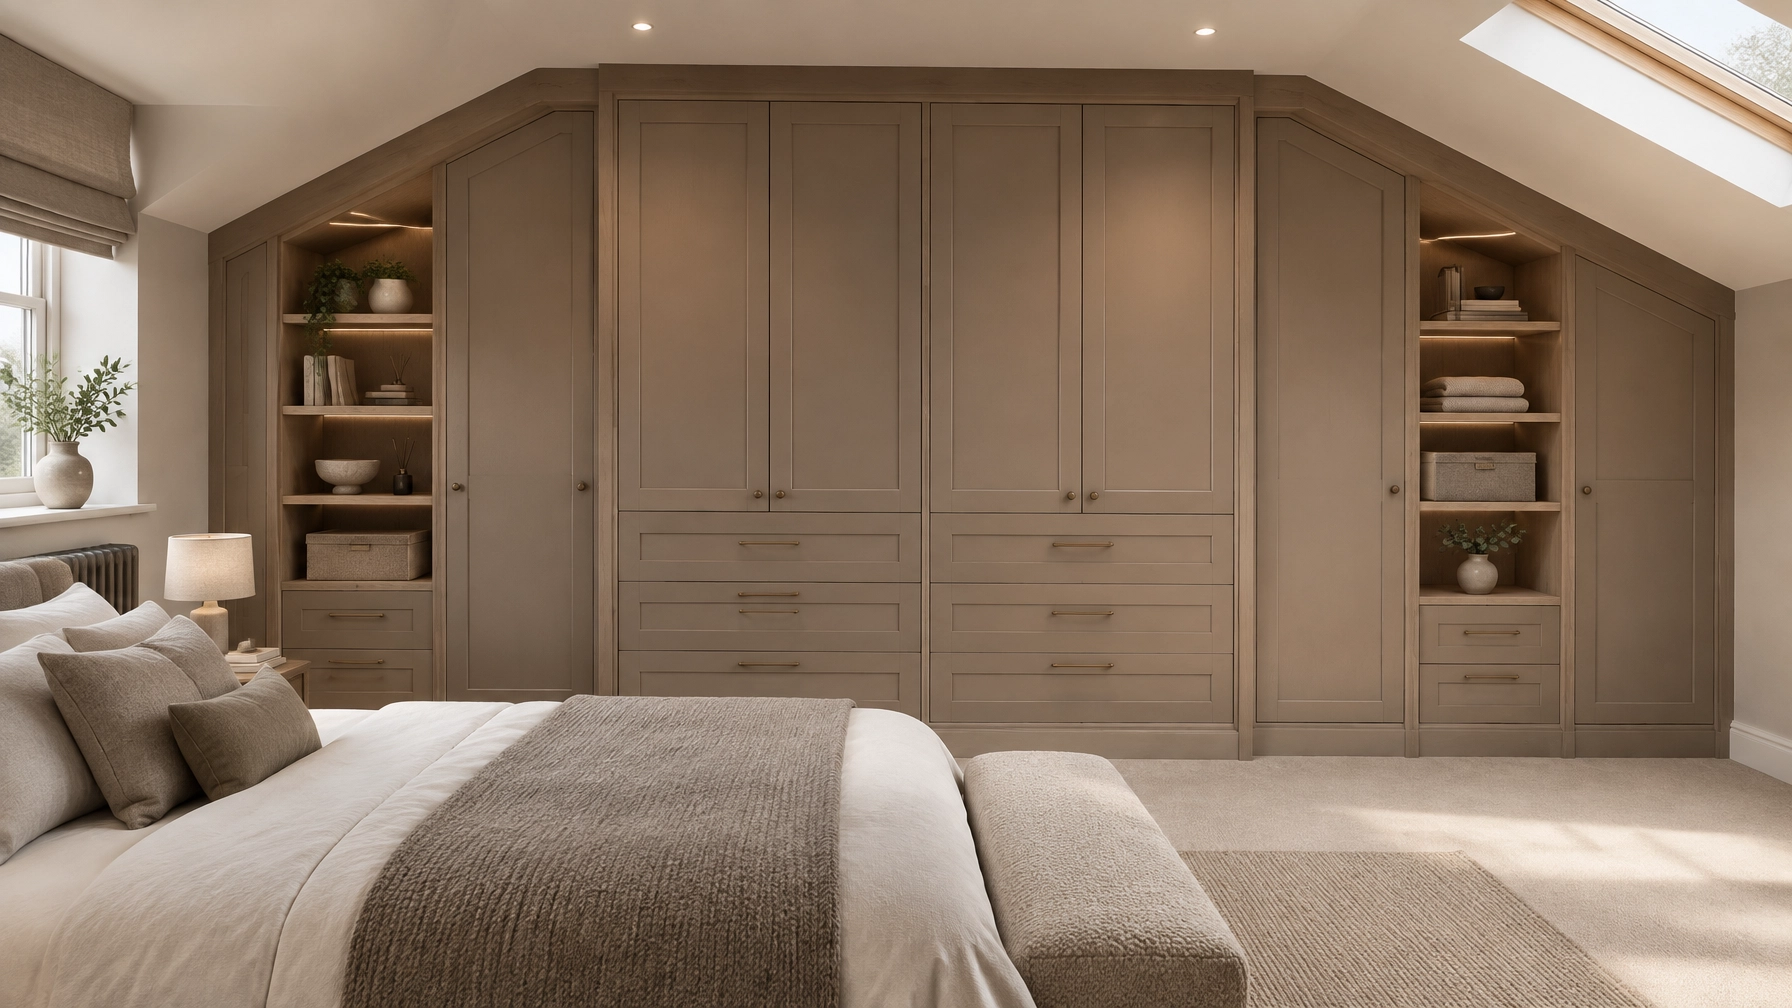
A beautiful bedroom should feel calm, comfortable and easy to live in. While colour, texture and lighting all contribute to that feeling, the right storage and layout often make the biggest everyday difference.
For homeowners in Nottingham, West Bridgford and Derby, bespoke fitted wardrobes can transform more than the appearance of a bedroom. They can make better use of difficult corners, simplify morning routines and create a sense of order that helps the whole room feel more restful.
At Creative Interiors, every bedroom project begins with a conversation. We take time to understand how you use the space, what you need to store and how you want the room to feel. From there, our designers create tailored cabinetry and fitted furniture around your home, your lifestyle and your vision.
Why bespoke fitted wardrobes make such a difference
Freestanding wardrobes can be useful, but they are designed to fit a standard room rather than your particular room. In older Nottingham and Derby properties, that can leave awkward gaps, unused corners and storage that does not quite work as intended.
A bespoke fitted wardrobe is designed around the architecture of your bedroom. It can be made to suit:
- The exact width and height of the room
- Sloped ceilings and roof eaves
- Alcoves and chimney breasts
- Uneven walls or unusual corners
- Windows, doors and existing architectural details
- The way you organise clothes, shoes and accessories
The result is a more cohesive space, with cabinetry that feels like part of the room rather than an addition placed inside it.
This is particularly valuable in Victorian terraces in West Bridgford, where bedrooms may include high ceilings, alcoves, period mouldings or less conventional proportions. Instead of working around these features, bespoke design can make them part of the solution.
Storage should be planned around your everyday life
The most successful fitted bedroom designs are not simply attractive from the outside. They are carefully considered inside, too.
Before deciding on door styles or finishes, think about what you need the cabinetry to do. A couple who share a bedroom may need very different storage from someone designing a guest room, dressing room or multifunctional space.
A tailored storage plan might include:
- Full-height hanging space for coats, dresses and suits
- Double hanging rails for shirts, trousers and shorter garments
- Deep drawers for knitwear, nightwear and folded clothing
- Pull-out shoe racks or dedicated shoe shelving
- Open display sections for handbags, books or accessories
- Internal lighting that makes it easier to find what you need
- Concealed compartments for jewellery or smaller personal items
- A dressing table, mirror or integrated seating area
- Overhead cupboards for luggage and seasonal items
The key is to give every category a logical home. This makes the room easier to maintain and helps prevent surfaces becoming cluttered.
Make awkward bedroom layouts work harder
Not every bedroom has generous proportions or perfectly straight walls. In fact, some of the most rewarding projects begin with spaces that initially appear difficult to furnish.
Sloped ceilings
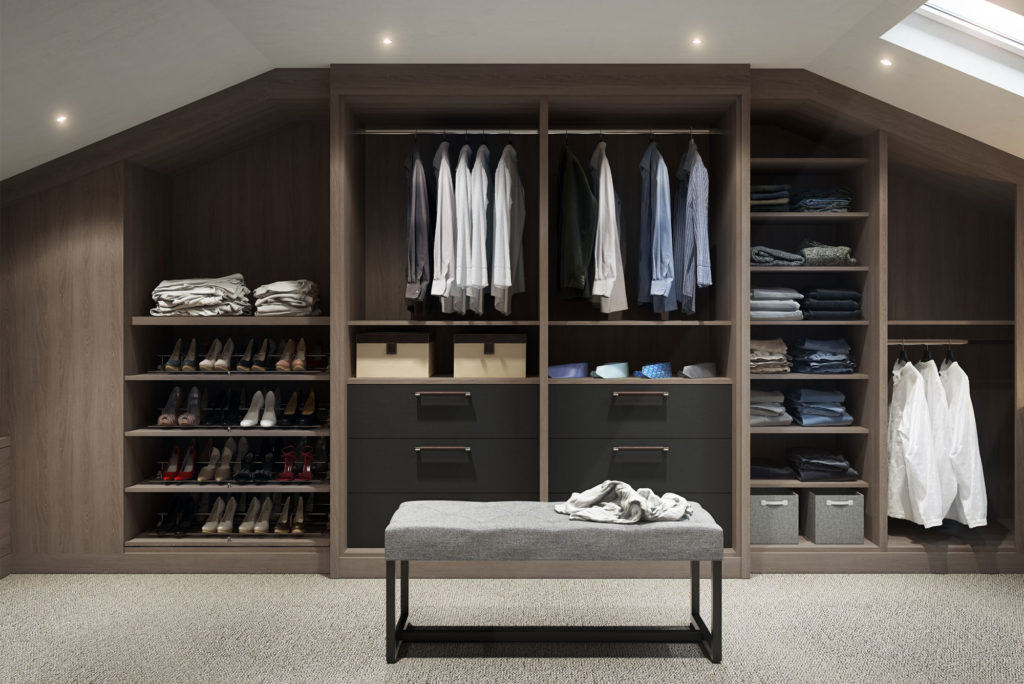
Attic bedrooms and converted loft spaces often have areas where a standard wardrobe cannot stand comfortably. Bespoke cabinetry can follow the roofline, using lower sections for drawers, shoes or folded clothes and taller sections for hanging garments.
This turns otherwise difficult areas into useful storage without compromising headroom or making the room feel crowded.
Alcoves
Alcoves can be attractive architectural features, but they are often too narrow or irregular for standard furniture. A fitted wardrobe or shelving unit can be built precisely into the recess, creating a neat, finished appearance.
In a period property, doors can be designed to complement existing skirting boards, architraves or panelling. In a contemporary home, handleless cabinetry and clean lines can create a more streamlined look.
Chimney breasts and uneven walls
A chimney breast may divide a wall or make a full run of freestanding wardrobes impossible. Bespoke design allows each section to be planned around the room, with cabinetry that remains balanced from one side to the other.
Careful measurement is essential. This is where an experienced designer can add real value, identifying opportunities that may not be immediately obvious.
Choose a layout that supports comfort
Storage is important, but it should not overwhelm the bedroom. The layout needs to leave enough room to move comfortably, open doors and drawers easily, and enjoy the room as a place to rest.
A well-planned bedroom design considers:
- The best position for the bed
- Clear access around bedside tables
- Door swings and wardrobe opening space
- Natural light from windows and rooflights
- The relationship between the wardrobe and dressing area
- Electrical points for lighting, charging and appliances
- Whether the room may need to serve more than one purpose
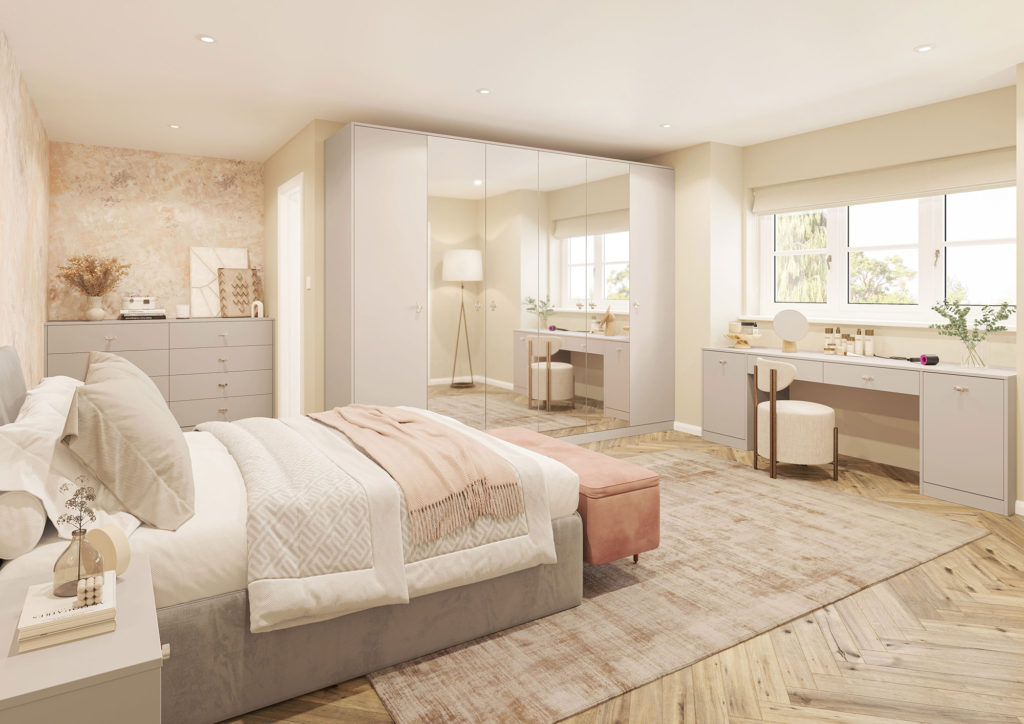
For example, a dressing area can be integrated into a wardrobe wall rather than taking up separate floor space. A window seat may include hidden storage beneath it. A narrow return beside a chimney breast could become a tall linen cupboard.
These small decisions can create a room that feels more spacious because everything has been planned rather than squeezed into place.
British-manufactured cabinetry, tailored to your home
At Creative Interiors, we provide bespoke British-manufactured cabinetry alongside award-winning products and leading interior partner brands. This gives you the flexibility to create a bedroom that is personal, durable and carefully finished.
Your cabinetry can be tailored through details such as:
- Painted, timber-effect or natural wood finishes
- Panelled, slab or mirrored doors
- Hinged or sliding door options
- Discreet, classic or statement handles
- Integrated LED lighting
- Soft-close drawers and doors
- Open shelving and glazed display sections
- Coordinated bedside furniture and dressing tables
The design should work with the character of your home and the atmosphere you want to create. A period West Bridgford property may suit elegant panelled doors and traditional detailing, while a newer Derby home could benefit from a simpler, contemporary scheme.
The important point is that the cabinetry, layout and finishes are considered together.
One designer and one point of contact
A bedroom renovation can sometimes involve more than furniture. You may want to change lighting, alter electrics, remove an old cupboard, modify plasterwork or connect the bedroom to a dressing room or bathroom.
Creative Interiors offers full project management, with one dedicated personal designer and one point of contact throughout the process. Our team can coordinate the design, structural work, trusted tradespeople and installation from start to finish.
That may include:
- Initial consultation and home survey
- Space planning and design concepts
- Detailed cabinetry planning
- Coordination of structural changes
- Electrical and lighting requirements
- Plastering, decorating and related trades
- Bespoke furniture installation
- Final checks and aftercare
This managed approach is designed to make the process feel clear and organised, particularly when a bedroom forms part of a larger renovation.
The same design expertise can also support wider projects, from kitchen design in Derby and kitchens in West Bridgford to bathroom design in Nottingham. If you are renovating several rooms, having one experienced team involved can help the whole home feel connected.
Why experience and credentials matter
Bespoke fitted furniture needs to be measured accurately, designed thoughtfully and installed with care. Choosing an established company provides reassurance that the project is being managed properly at every stage.
Creative Interiors has more than 50 years of heritage, with showrooms in Derby and Nottingham and experience transforming homes across the region. We are full KBSA members and hold TrustMark endorsement, offering additional peace of mind when you are investing in a significant home improvement.
Our designers combine creative thinking with practical knowledge. Whether you are looking for interior designers in Derby, exploring interior design in Derby, or searching for a local team with experience in bedroom, kitchen and bathroom renovations, the process always starts with understanding your home and your priorities.
You can also explore our expert designers and see examples of completed work in our customer projects.
Visit our Nottingham or Derby showroom
The best way to begin is to see the quality of the cabinetry, finishes and storage details in person. Our Nottingham showroom is located at 11 Radcliffe Road, West Bridgford, Nottingham, NG2 5FF, while our Derby showroom is on Duffield Road, Derby, DE1 3BH.
Both showrooms offer an opportunity to discuss your ideas, look at materials and understand how a bespoke bedroom could work in your home.
If you are planning a fitted wardrobe, dressing room or complete bedroom renovation, contact Creative Interiors to arrange a conversation with the team. We would be delighted to help you create a bedroom that is beautifully tailored, exceptionally practical and comfortable to live with every day.