
A new-build home gives you a fresh start: clean lines, modern services and a blank canvas. But that same neat, boxy shell can sometimes feel a little short on individuality. The opportunity is to make the rooms feel more like yours, with bespoke design, carefully chosen materials and storage that fits the way you live.
In Nottingham and West Bridgford, many homeowners are looking beyond the developer’s original specification to add warmth and character without losing the benefits of a modern home. That doesn’t mean adding more for the sake of it. It means making the most of each room, especially where space is compact.
Start with the room you have
New-build layouts are often designed to work efficiently, but bedrooms, utility areas and spare rooms may have limited floor space. Standard furniture can leave awkward gaps, obstruct access or take up valuable room.
Bespoke interiors start with the details: the dimensions of the room, where doors and windows open, what you need to store and how you want to use the space. Once those practical decisions are in place, colour, texture, lighting and thoughtful finishing touches can bring personality to the clean-lined setting.
Before making changes, it’s sensible to check your home’s documentation and any relevant developer guidance. New-build walls may conceal services, so get appropriate advice before drilling or altering fixtures.
Make compact bedrooms work harder
A small bedroom needs enough storage without feeling crowded. Fitted wardrobes can make better use of the available width and height than a collection of freestanding pieces, particularly where a room has a narrow layout or little spare floor space.
The most useful designs begin with what needs to go inside. Consider the balance of hanging space, shelves, drawers and room for shoes or everyday accessories. A well-planned interior helps you avoid paying for storage you won’t use, and makes getting ready simpler.
Practical choices can make a noticeable difference:
- Use the full height where appropriate, to reduce unused space above the wardrobe.
- Consider sliding doors if a hinged door would clash with the bed or restrict movement.
- Choose a calm finish that sits comfortably with the walls, then add character with handles, a contrasting interior or a timber detail.
- Plan around the bed, window and access first, so doors and drawers can open comfortably.
For homeowners considering fitted wardrobes in Nottingham, tailoring the design to a compact room can be more valuable than simply adding more cupboards. A fitted solution can give a boxy bedroom a cleaner, more considered look.

Bring warmth to an open-plan kitchen
Open-plan kitchens are a natural fit for modern living, connecting cooking, dining and relaxing in one shared space. The challenge is to make that open area feel welcoming as well as streamlined.
A bespoke kitchen design can respond to the exact proportions of your room and your routines, while helping the kitchen sit comfortably alongside the rest of the living space. Start with practical questions: where do you prepare food, how much worktop do you need, and what should be close to hand? Then think about how the finishes can soften the overall look.
Warmth can come from a considered mix of materials and details, such as:
- Painted cabinetry paired with natural-looking timber.
- A tactile worktop or splashback to add depth and interest.
- A small amount of open shelving for items you enjoy seeing and using.
- Layered lighting, so the kitchen feels as comfortable in the evening as it does in daylight.
- A carefully chosen colour or handle finish that connects with the adjoining dining or lounge area.
British-manufactured bespoke kitchens are an especially appealing choice if you want a made-for-you finish with a sense of craftsmanship. Creative Interiors offers British-made Shaker and in-frame kitchens, as well as sleek contemporary and German designs. In a new-build home, those tailored options can help replace a standardised feel with something more personal, while keeping the clean, modern lines that suit the architecture.
If you’re planning kitchens in West Bridgford or exploring options at kitchen showrooms in Derby, it helps to look at real finishes together and consider them in the context of your home. A kitchen that looks beautiful in a display should also work with your storage needs, circulation and everyday habits.
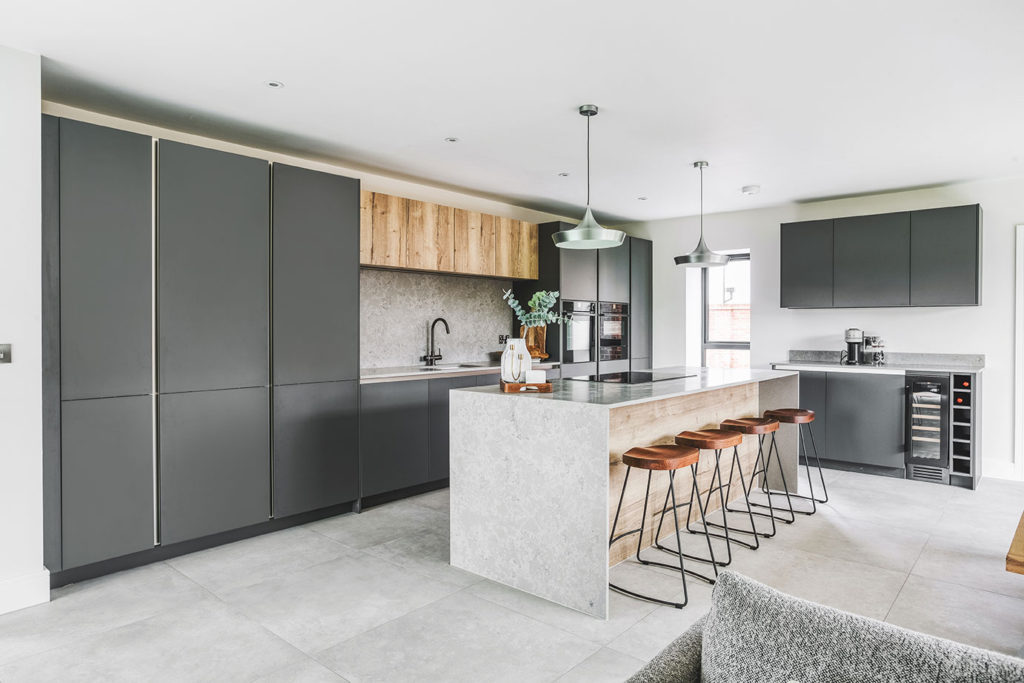
Creative Interiors’ Ivygrove Development kitchen project shows how a kitchen can respond to the architecture of a property, combining graphite cabinetry with natural oak details. Explore more ideas in our kitchen design service and project gallery.
Find a place for everyday jobs
Many new-build homes don’t have a generous, separate utility room. That doesn’t mean laundry, cleaning supplies and household essentials have to spill into the kitchen. A carefully planned compact area can make daily routines easier while taking up less space.
Useful utility room ideas for a small footprint might include a tall cupboard for the vacuum and ironing board, shelving above appliances or a short run of worktop for sorting laundry. Where there is room, concealed hampers or a hanging rail can make the space more practical without turning it into a separate showpiece room.
Think about what causes the most friction in your routine. Is it a lack of space to fold clothes, nowhere to keep cleaning products, or appliances that interrupt the kitchen? Solve those first. Good planning can make even a modest utility corner feel organised and intentional.

Turn a spare room into a home office
A small spare bedroom can be useful for much more than occasional guests. With the right design, it can become a comfortable home office without feeling permanently given over to work.
A fitted desk and storage run can make good use of one wall, leaving the rest of the room clear. Consider the essentials before choosing the layout:
- A desk sized to your equipment and working style.
- Storage for paperwork and devices to keep the surface clear.
- A plan for sockets, cables and task lighting.
- A comfortable chair position that works with the room’s natural light.
- Storage that can close away work at the end of the day.
The best home office ideas are often the simplest: make the space easy to work in, easy to keep tidy and easy to use for another purpose when needed. Bespoke furniture can bring the desk, shelves and cupboards together, making a spare room feel like a considered part of the home rather than an afterthought.

Character is in the considered details
A new-build home doesn’t need to be disguised. Its clean lines can be a lovely backdrop for carefully selected colour, tactile finishes and made-to-measure furniture. The key is to make those choices work hard: storage should fit the room, materials should add warmth, and every detail should support how you use your home.
Creative Interiors has over 50 years of experience helping homeowners create bespoke spaces. Our West Bridgford Nottingham showroom and Derby showroom offer a place to explore materials and design possibilities. Each customer works with a dedicated personal designer, and our team can manage the project from design through to installation, with one point of contact for structural changes and coordinating trades.
We’re proud to be full KBSA members and TrustMark endorsed. If you’re considering interior design in Nottingham, or planning a renovation in West Bridgford or Derby, you can contact our team to discuss your home and what you’d like to change. When you’re ready, make an enquiry and start shaping a home that feels every bit as individual as you are.