
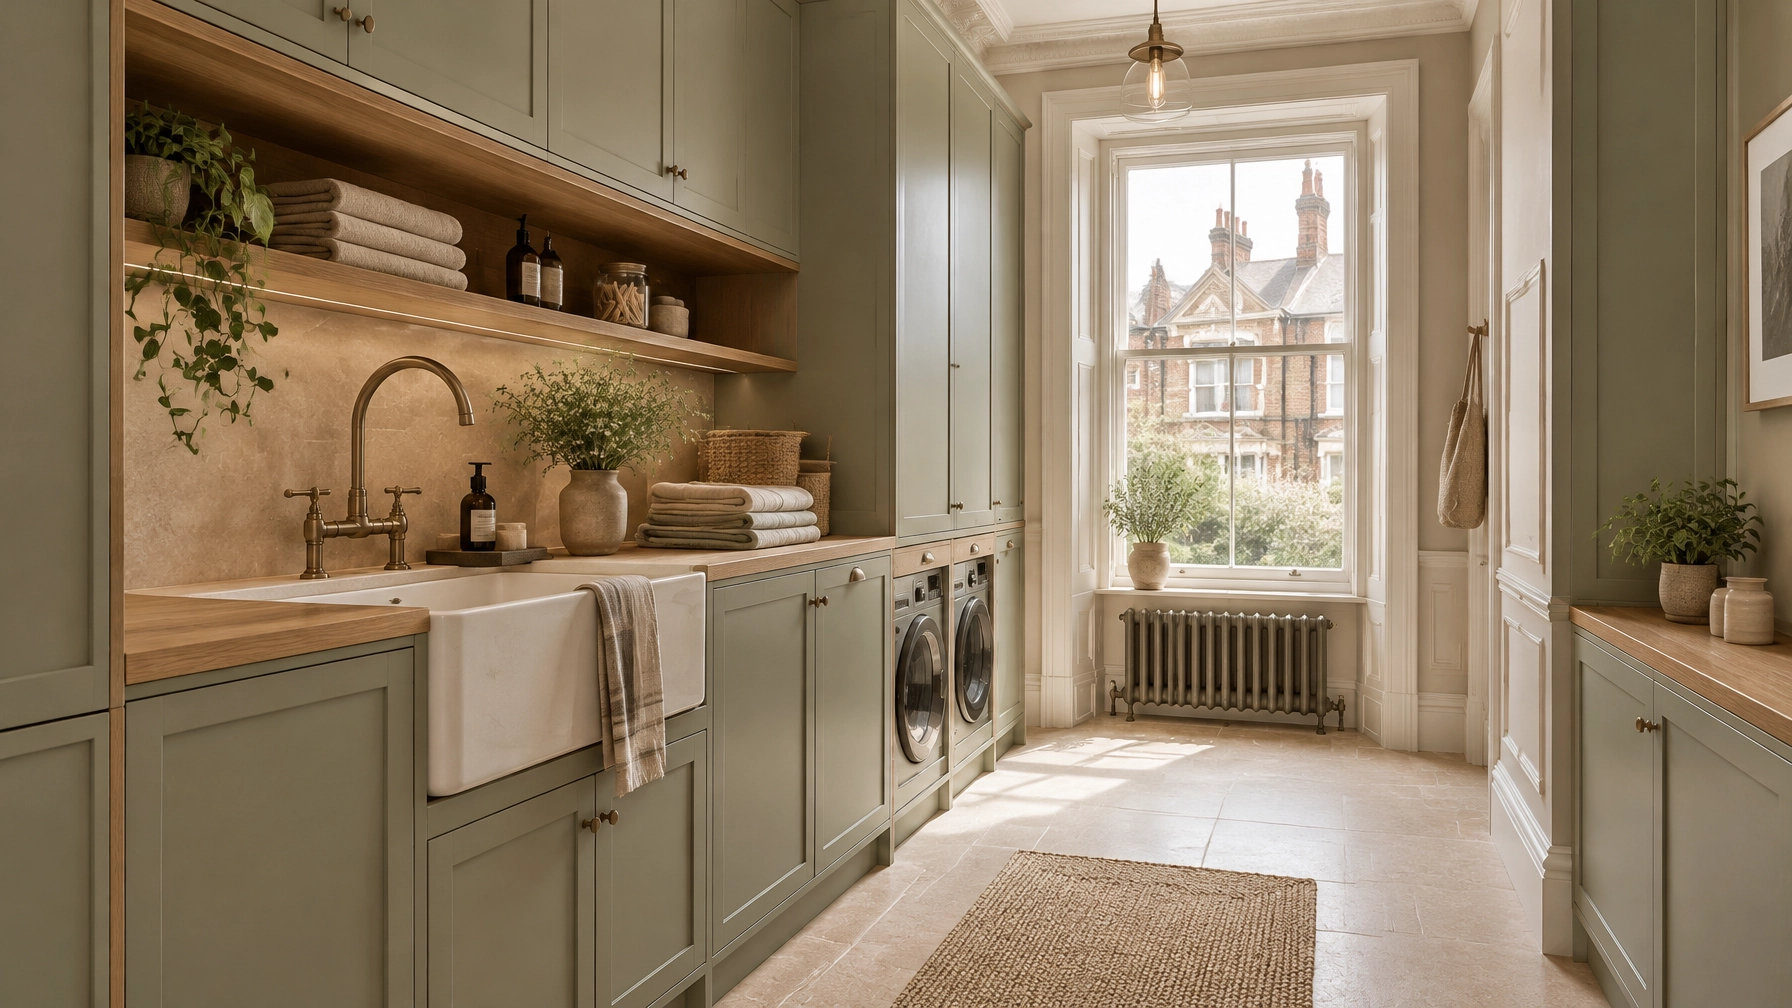
A utility room has a big job to do. It might handle muddy shoes, family laundry, dog-washing and the extra groceries that no longer fit in the kitchen. When each activity has a place, this hardworking room can make the rest of your home feel calmer and more organised.
The most useful utility room ideas start with how you move through your home, not with a list of fixtures. That’s especially true in Nottingham and West Bridgford, where a Victorian or Edwardian house may have a compact former scullery, while a new-build may offer only a small room off the kitchen or hallway.
Plan the room around the jobs you do
Before choosing cabinets, write down what you need the room to handle in a typical week. Then think about the order those tasks happen in. A practical flow might look like this:
Come in with muddy shoes → put away coats and bags → rinse paws or boots → sort laundry → wash and dry → store clean clothes.
Pantry overflow may sit alongside this sequence, but should be kept apart from pet equipment, dirty laundry and cleaning products. Planning the zones first helps you make the most of the room without making every wall a cupboard.

Give the entrance a proper drop zone
If your utility room connects to the garden, side entrance or driveway, start with the things that come through the door. A compact drop zone can include:
- Hooks for coats, leads and bags, set at a comfortable height for the people using them.
- A seat or bench for taking off shoes, with baskets or cupboards below.
- Open storage for everyday boots and shoes, plus closed storage for less-used items.
- A durable, easy-to-clean floor near the entrance.
In Nottingham’s Victorian and Edwardian homes, a narrow rear room or former scullery may be better suited to a slim run of storage than a deep bank of units. Keeping the central route clear can make a small space feel easier to use. The Victorian Society’s advice on kitchens offers useful context on how separate service spaces were part of many period homes.
Make laundry easier from start to finish
A laundry area works best when it supports the whole process: sorting, washing, drying and putting away. A worktop above side-by-side appliances can provide a useful place to sort clothes or fold clean washing. In a tighter room, stacking the washer and dryer may free up valuable floor area; check appliance guidance and allow for access when planning the cabinet.
Think about the small details that make everyday routines smoother:
- Pull-out or divided laundry baskets for sorting.
- A nearby cupboard for detergents, kept safely away from food and pet items.
- A rail or fold-down airer for clothes that need to drip-dry.
- A clear, well-lit work surface for folding and treating stains.
If space is at a premium, take storage upwards with bespoke cabinetry designed around the appliances and available wall height. This can help use awkward gaps without crowding the walkway. In a new-build, the room may be compact, but a considered layout can still make it work hard.

Treat pantry overflow as its own zone
Utility rooms can be a helpful place for bulk groceries, small appliances or household supplies that don’t fit in the kitchen. The key is to give pantry overflow a defined home rather than letting it become a catch-all.
Shallow cupboards, labelled pull-outs and adjustable shelves can keep everyday items visible and accessible. A small worktop is useful for unpacking shopping or decanting dry goods. Keep food storage separate from detergents, cleaning products, laundry and pet-care supplies, especially if the room is doing several jobs.
When planning kitchens West Bridgford homeowners might also be considering a wider kitchen project, it can be useful to think about the kitchen and utility together. Moving some storage or laundry tasks out of the kitchen may free up space for cooking and family life. Explore our kitchen design service for ideas on how connected spaces can work as a whole.
Add a pet-washing point only if it suits your routine
A pet-washing station can be a welcome addition for a household with muddy paws, but it needs to fit the room and the way you’ll use it. Placing it close to an external door can reduce the distance muddy dogs travel through the house. A deep sink, handheld shower or purpose-designed low-level wash area may work, depending on the space available.
Plan for the practicalities as well as the appearance:
- Choose finishes that can handle regular splashes and cleaning.
- Consider where wet towels, leads and grooming supplies will be stored.
- Keep pet items away from clean laundry and pantry storage.
- Think through drainage, water supply and ventilation before finalising the layout.
Not every utility room needs a dedicated dog shower. If it would take over the only worktop or make the laundry area awkward, a well-positioned sink and storage for pet essentials may be the more functional choice.

Adapt the design to your home
In a period home, an existing scullery or rear room may offer a natural place for laundry and household tasks. Preserve original features where practical, and check whether your property’s location or proposed changes affect planning requirements. Nottingham City Council provides information about Article 4 Directions; rules can vary by property and area, so seek advice before making significant external changes.
In compact new-builds, make every centimetre count without filling every surface. Tall cabinets, integrated laundry baskets, a fold-down drying rail and a pocket or sliding door, where suitable, can preserve circulation. Careful choices around ventilation, plumbing and electrical work are important too; the Planning Portal’s guidance on ventilation for utility rooms is a helpful starting point.
Bring the zones together with thoughtful design
A hardworking room still deserves to feel considered. Durable surfaces, practical lighting and finishes that sit comfortably alongside the rest of your home can make it a pleasure to use, not just a place to hide the washing. British-manufactured bespoke cabinetry, tailored to your room’s dimensions and routine, can help bring laundry, storage and drop-zone functions together in a cohesive design.
At Creative Interiors, we’ve spent over 50 years helping homeowners create spaces that work beautifully for everyday life. Every project begins with a conversation and a dedicated personal designer. We also offer full project management, with one point of contact coordinating the trades and details from the initial design through to installation. As a KBSA member with TrustMark endorsement, we’re committed to recognised standards of quality and service.
Explore our projects for inspiration, or visit our showrooms in West Bridgford, Nottingham and Derby. If you’re planning a utility room alongside a larger renovation, browse Creative Interiors or make an enquiry to start a conversation about what your home needs.